
Listing Courtesy of: BeachesMLS/FlexMLS / Listed By: Michael "Mike" Freshwater, Coldwell Banker Realty
8442 Pequod Avenue Vero Beach, FL 32967
Active (13 Days)
$639,990 (USD)
OPEN HOUSE TIMES
-
OPENSun, Oct 1812 noon - 2:00 pm

Description
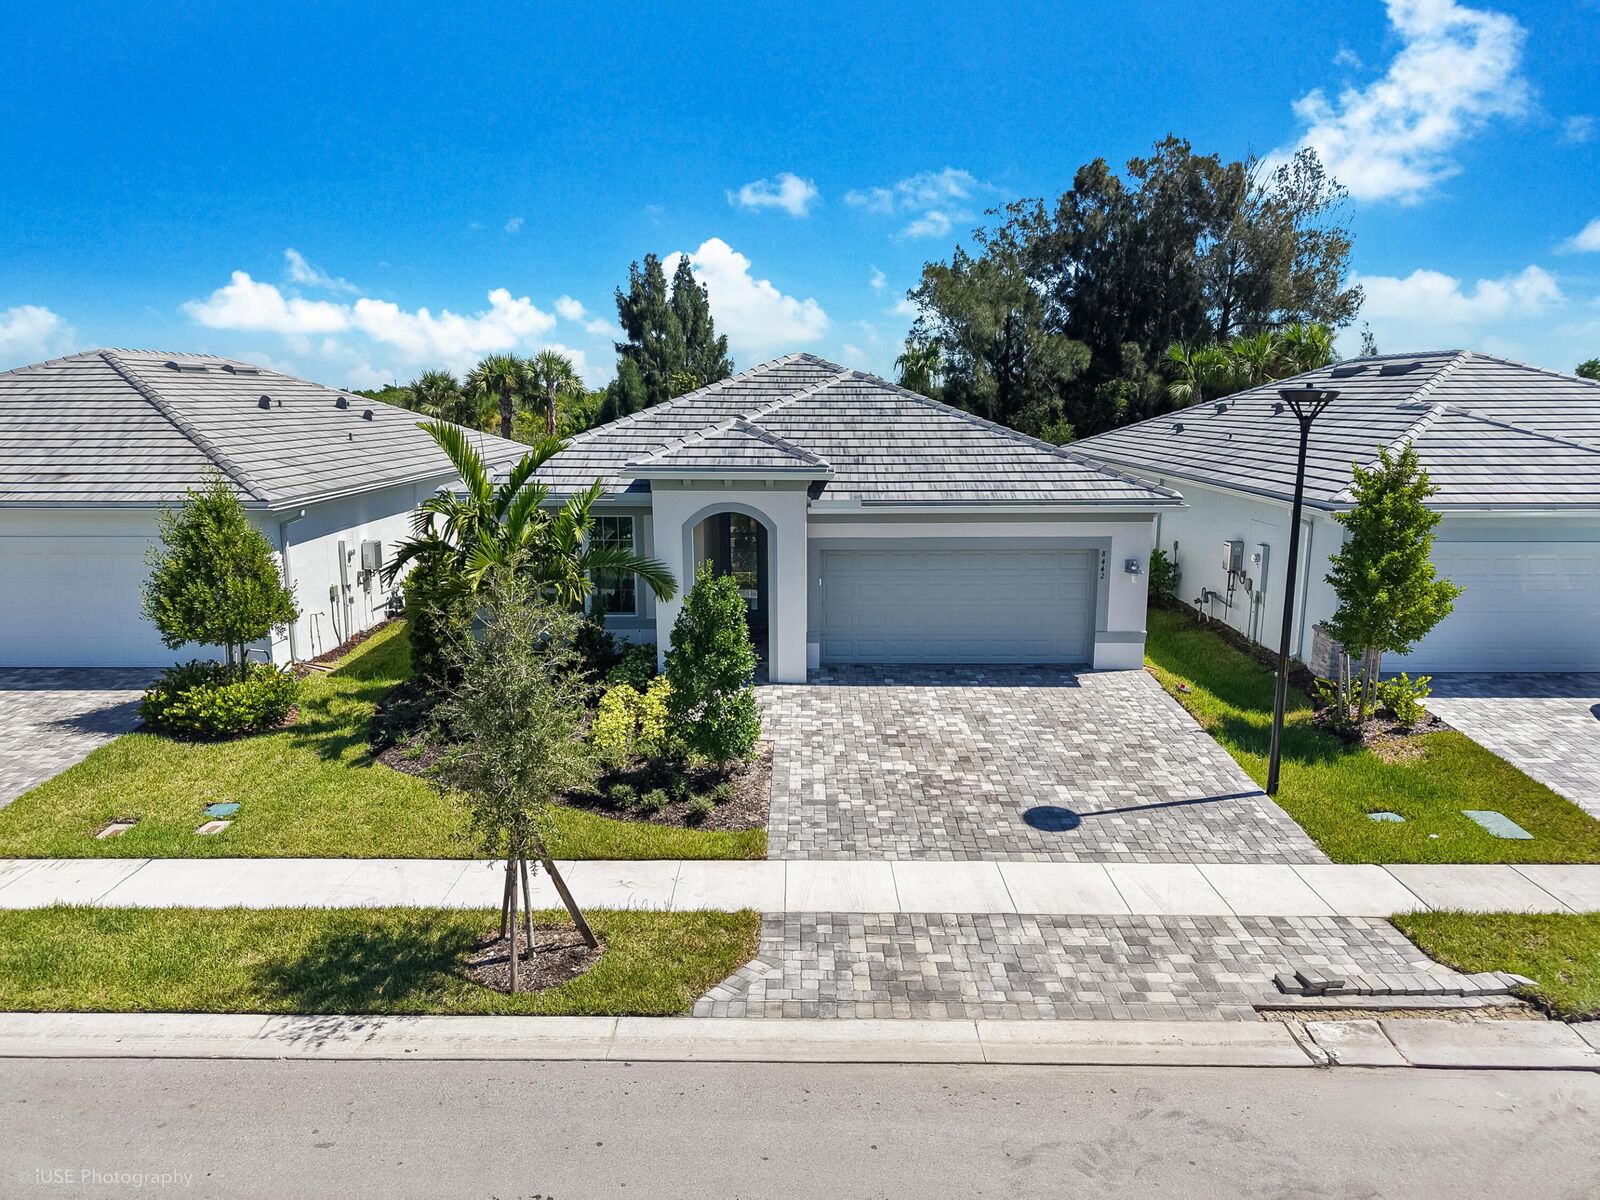
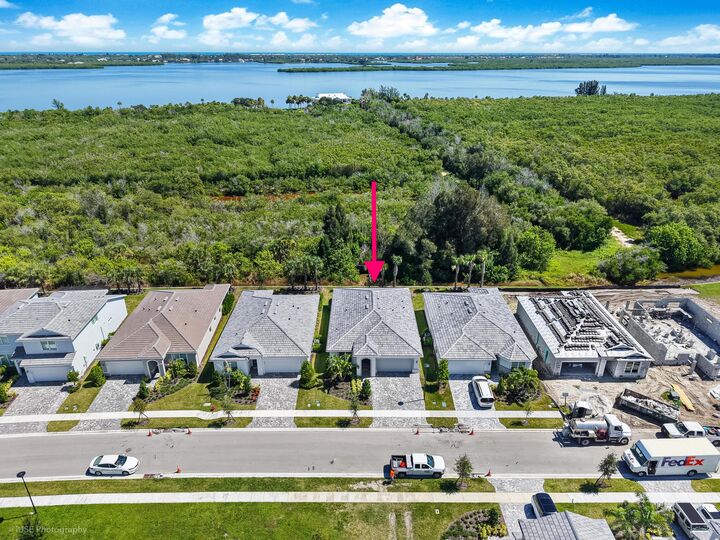
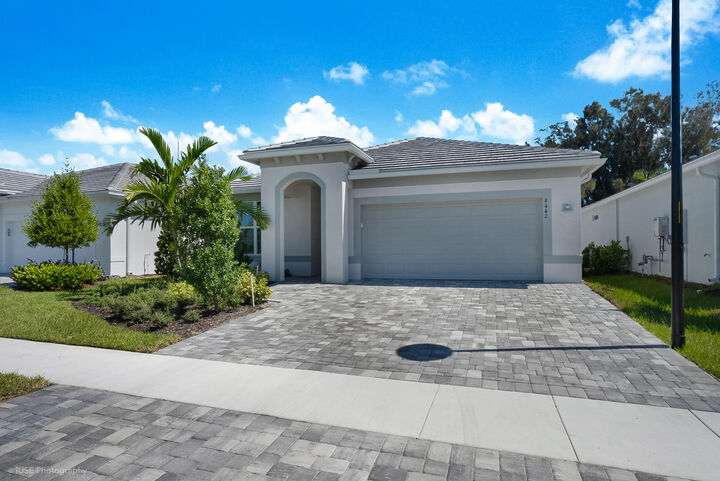
Newly constructed DiVosta-built Highgate floorplan in Vero Beach's amenity-rich Harbor Isle! This 4-bed, 2-bath home features an upgraded gourmet kitchen with a natural gas cooktop, wall oven, and large island. Enjoy oversized tile throughout, a tankless water heater, a laundry sink with extra cabinets, and a 4-foot extension to the garage w/ epoxy floors. Relax on your screened rear porch overlooking the private preserve. Community perks include a clubhouse, fitness center, pool, tennis, and a kayak launch—all under 10 minutes to the beach! Skip the construction wait and move right into this pristine, newly constructed 2026 home! Fully transferable builder warranties offer ultimate peace of mind, while the pristine interior serves as a blank canvas waiting for your personal touch. Perfectly positioned with shopping at your fingertips, you are just minutes from downtown Vero Beach and the Atlantic Ocean. Best of all, no flood insurance is required! Experience the ideal blend of modern construction, unmatched convenience, and coastal living.
MLS #:
B26083749
B26083749
Taxes
$187(2025)
$187(2025)
Lot Size
3,920 SQFT
3,920 SQFT
Type
Single-Family Home
Single-Family Home
Year Built
2026
2026
Views
Preserve, Intercoastal
Preserve, Intercoastal
County
Indian River County
Indian River County
Community
Harbor Isle Phase 2
Harbor Isle Phase 2
Listed By
Michael "Mike" Freshwater, Coldwell Banker Realty
Source
BeachesMLS/FlexMLS
Last checked Oct 15 2026 at 11:05 PM GMT+0000
BeachesMLS/FlexMLS
Last checked Oct 15 2026 at 11:05 PM GMT+0000
Bathroom Details
- Full Bathrooms: 2
Interior Features
- Dishwasher
- Microwave
- Refrigerator
- Washer
- Disposal
- Cooktop
- Kitchen Island
- Dual Sinks
- Split Bedrooms
- Laundry: Laundry Tub
- Windows: Single Hung
- Windows: Casement Window(s)
- Windows: Insulated Windows
- Windows: Wood Frames
- Oven
- High Ceilings
- Water Heater
- Windows: Double Pane Windows
- Vented Exhaust Fan
- Laundry: Laundry Room
- Gas Cooktop
- Tankless Water Heater
- Bedroom on Main Level
Subdivision
- Harbor Isle Phase 2
Lot Information
- < 1/4 Acre
- Landscaped
Property Features
- Foundation: Slab
Heating and Cooling
- Central
- Electric
- Central Air
- Heat Pump
Pool Information
- Association
Homeowners Association Information
- Dues: $1132/Quarterly
Flooring
- Tile
Exterior Features
- Roof: Tile
Utility Information
- Utilities: Water Available, Water Source: Public, Sewer Available, Cable Available, Natural Gas Available, Underground Utilities, Phone Available, Electricity Connected
- Sewer: Public Sewer
School Information
- Elementary School: Treasure Coast
- Middle School: Storm Grove
- High School: Sebastian River
Parking
- Driveway
- Garage
- Attached
- Paver Block
Stories
- 1
Living Area
- 1,850 sqft
Location
Disclaimer: Copyright 2026 Beaches MLS. All rights reserved. This information is deemed reliable, but not guaranteed. The information being provided is for consumers’ personal, non-commercial use and may not be used for any purpose other than to identify prospective properties consumers may be interested in purchasing. Data last updated 10/15/26 16:05
